



Description
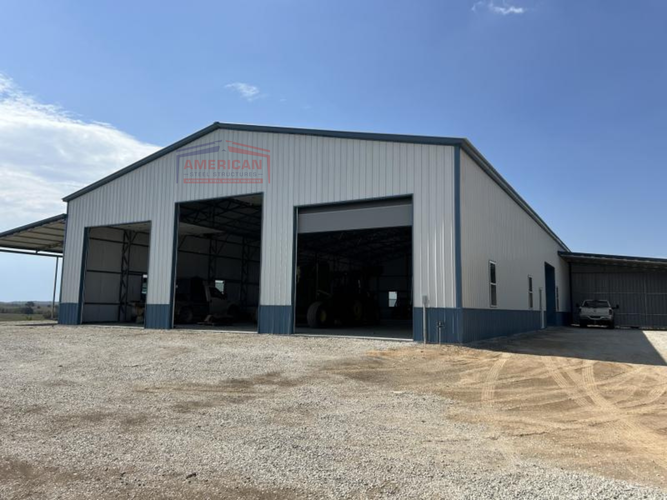
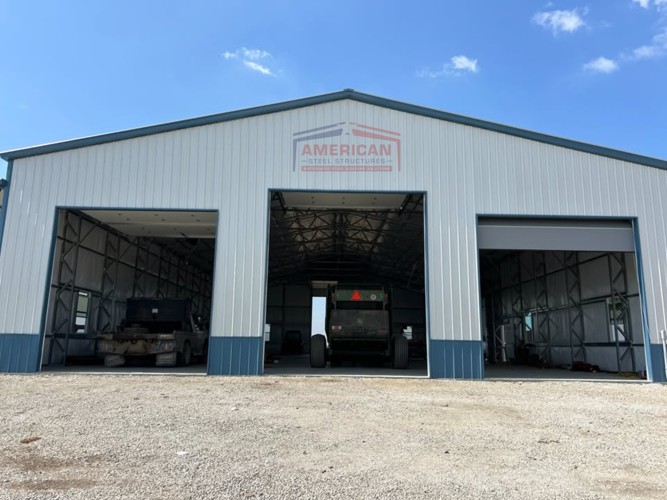
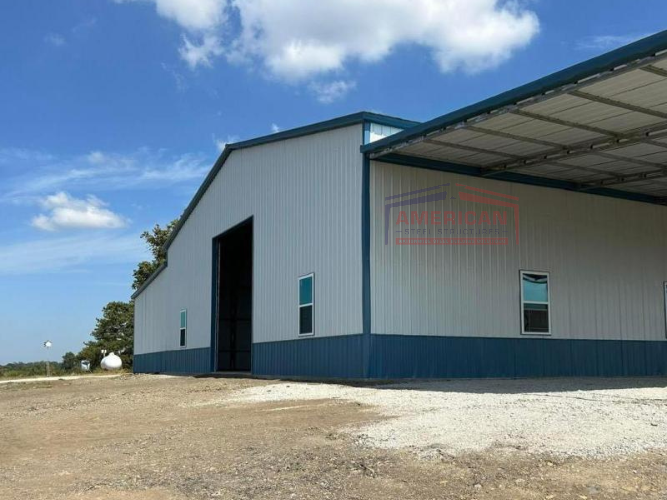
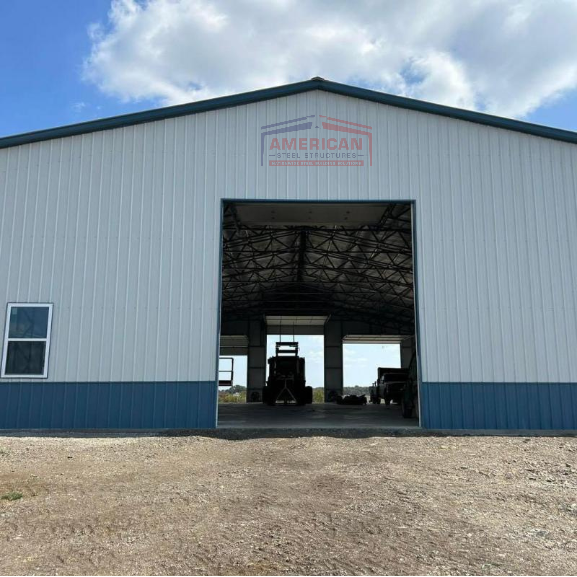
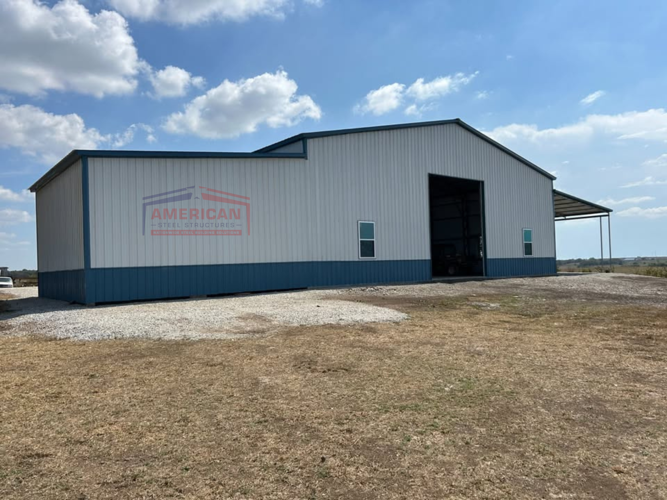
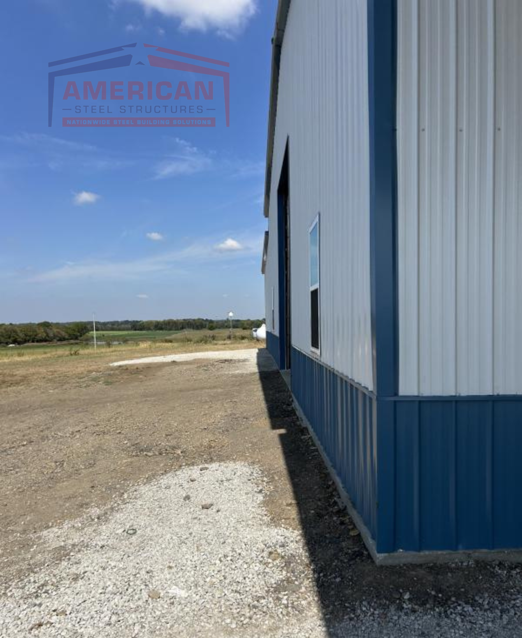
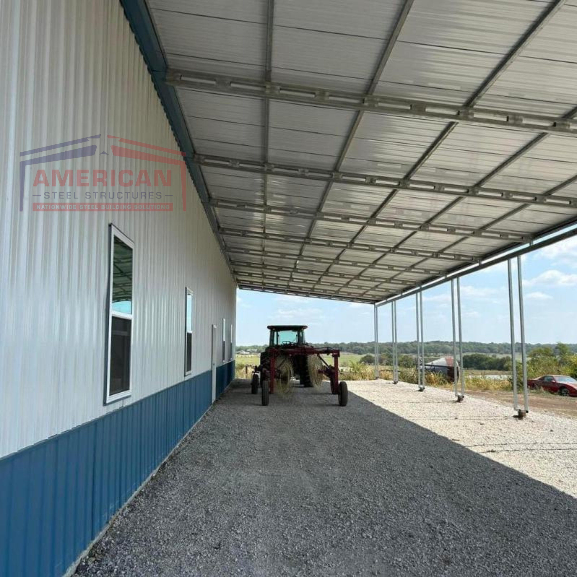
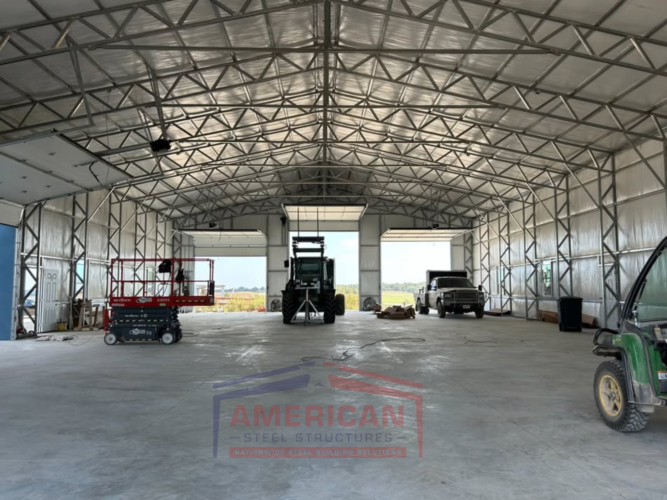
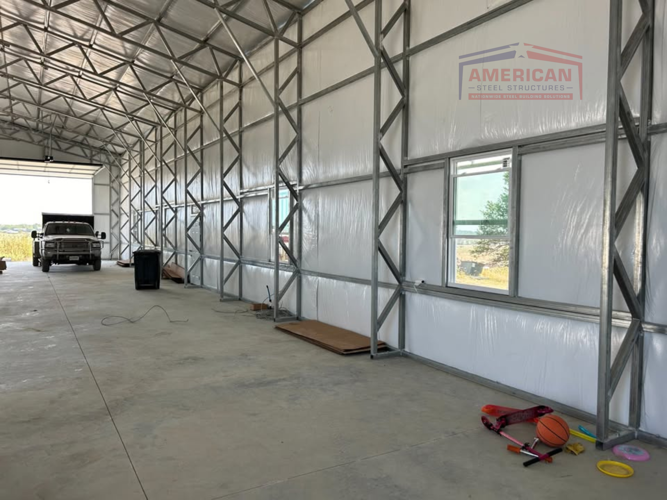
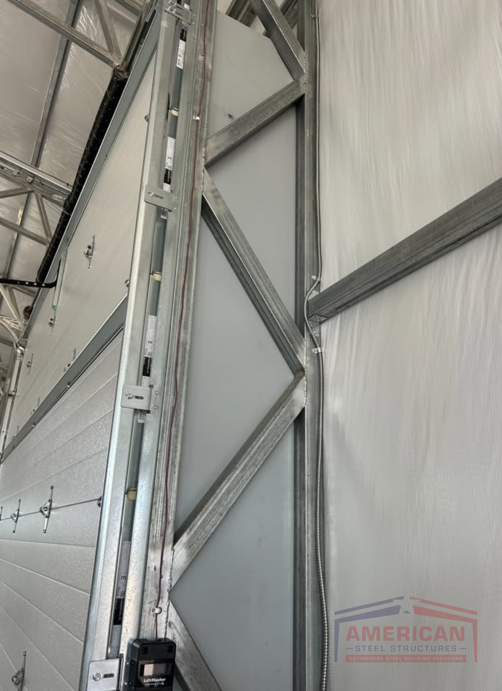
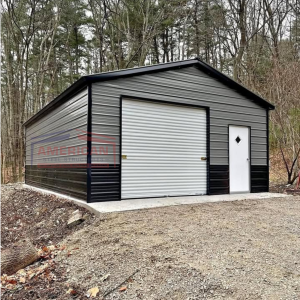
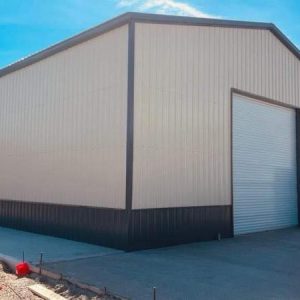
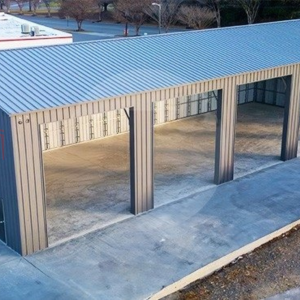
This 60x100x16 pre-engineered steel building is the ultimate solution for commercial, agricultural, or industrial use. Featuring robust webbed truss framing, (3) 12’x12’ and (2) 14’x14’ framed garage door openings, (2) steel entry doors, this building is designed for durability and efficiency.
✔ Condition: New
✔ Material: High-Quality Steel
✔ Color: Multi-Color Options Available
Included Features:
✅ Robust Webbed Truss Framing for Superior Strength
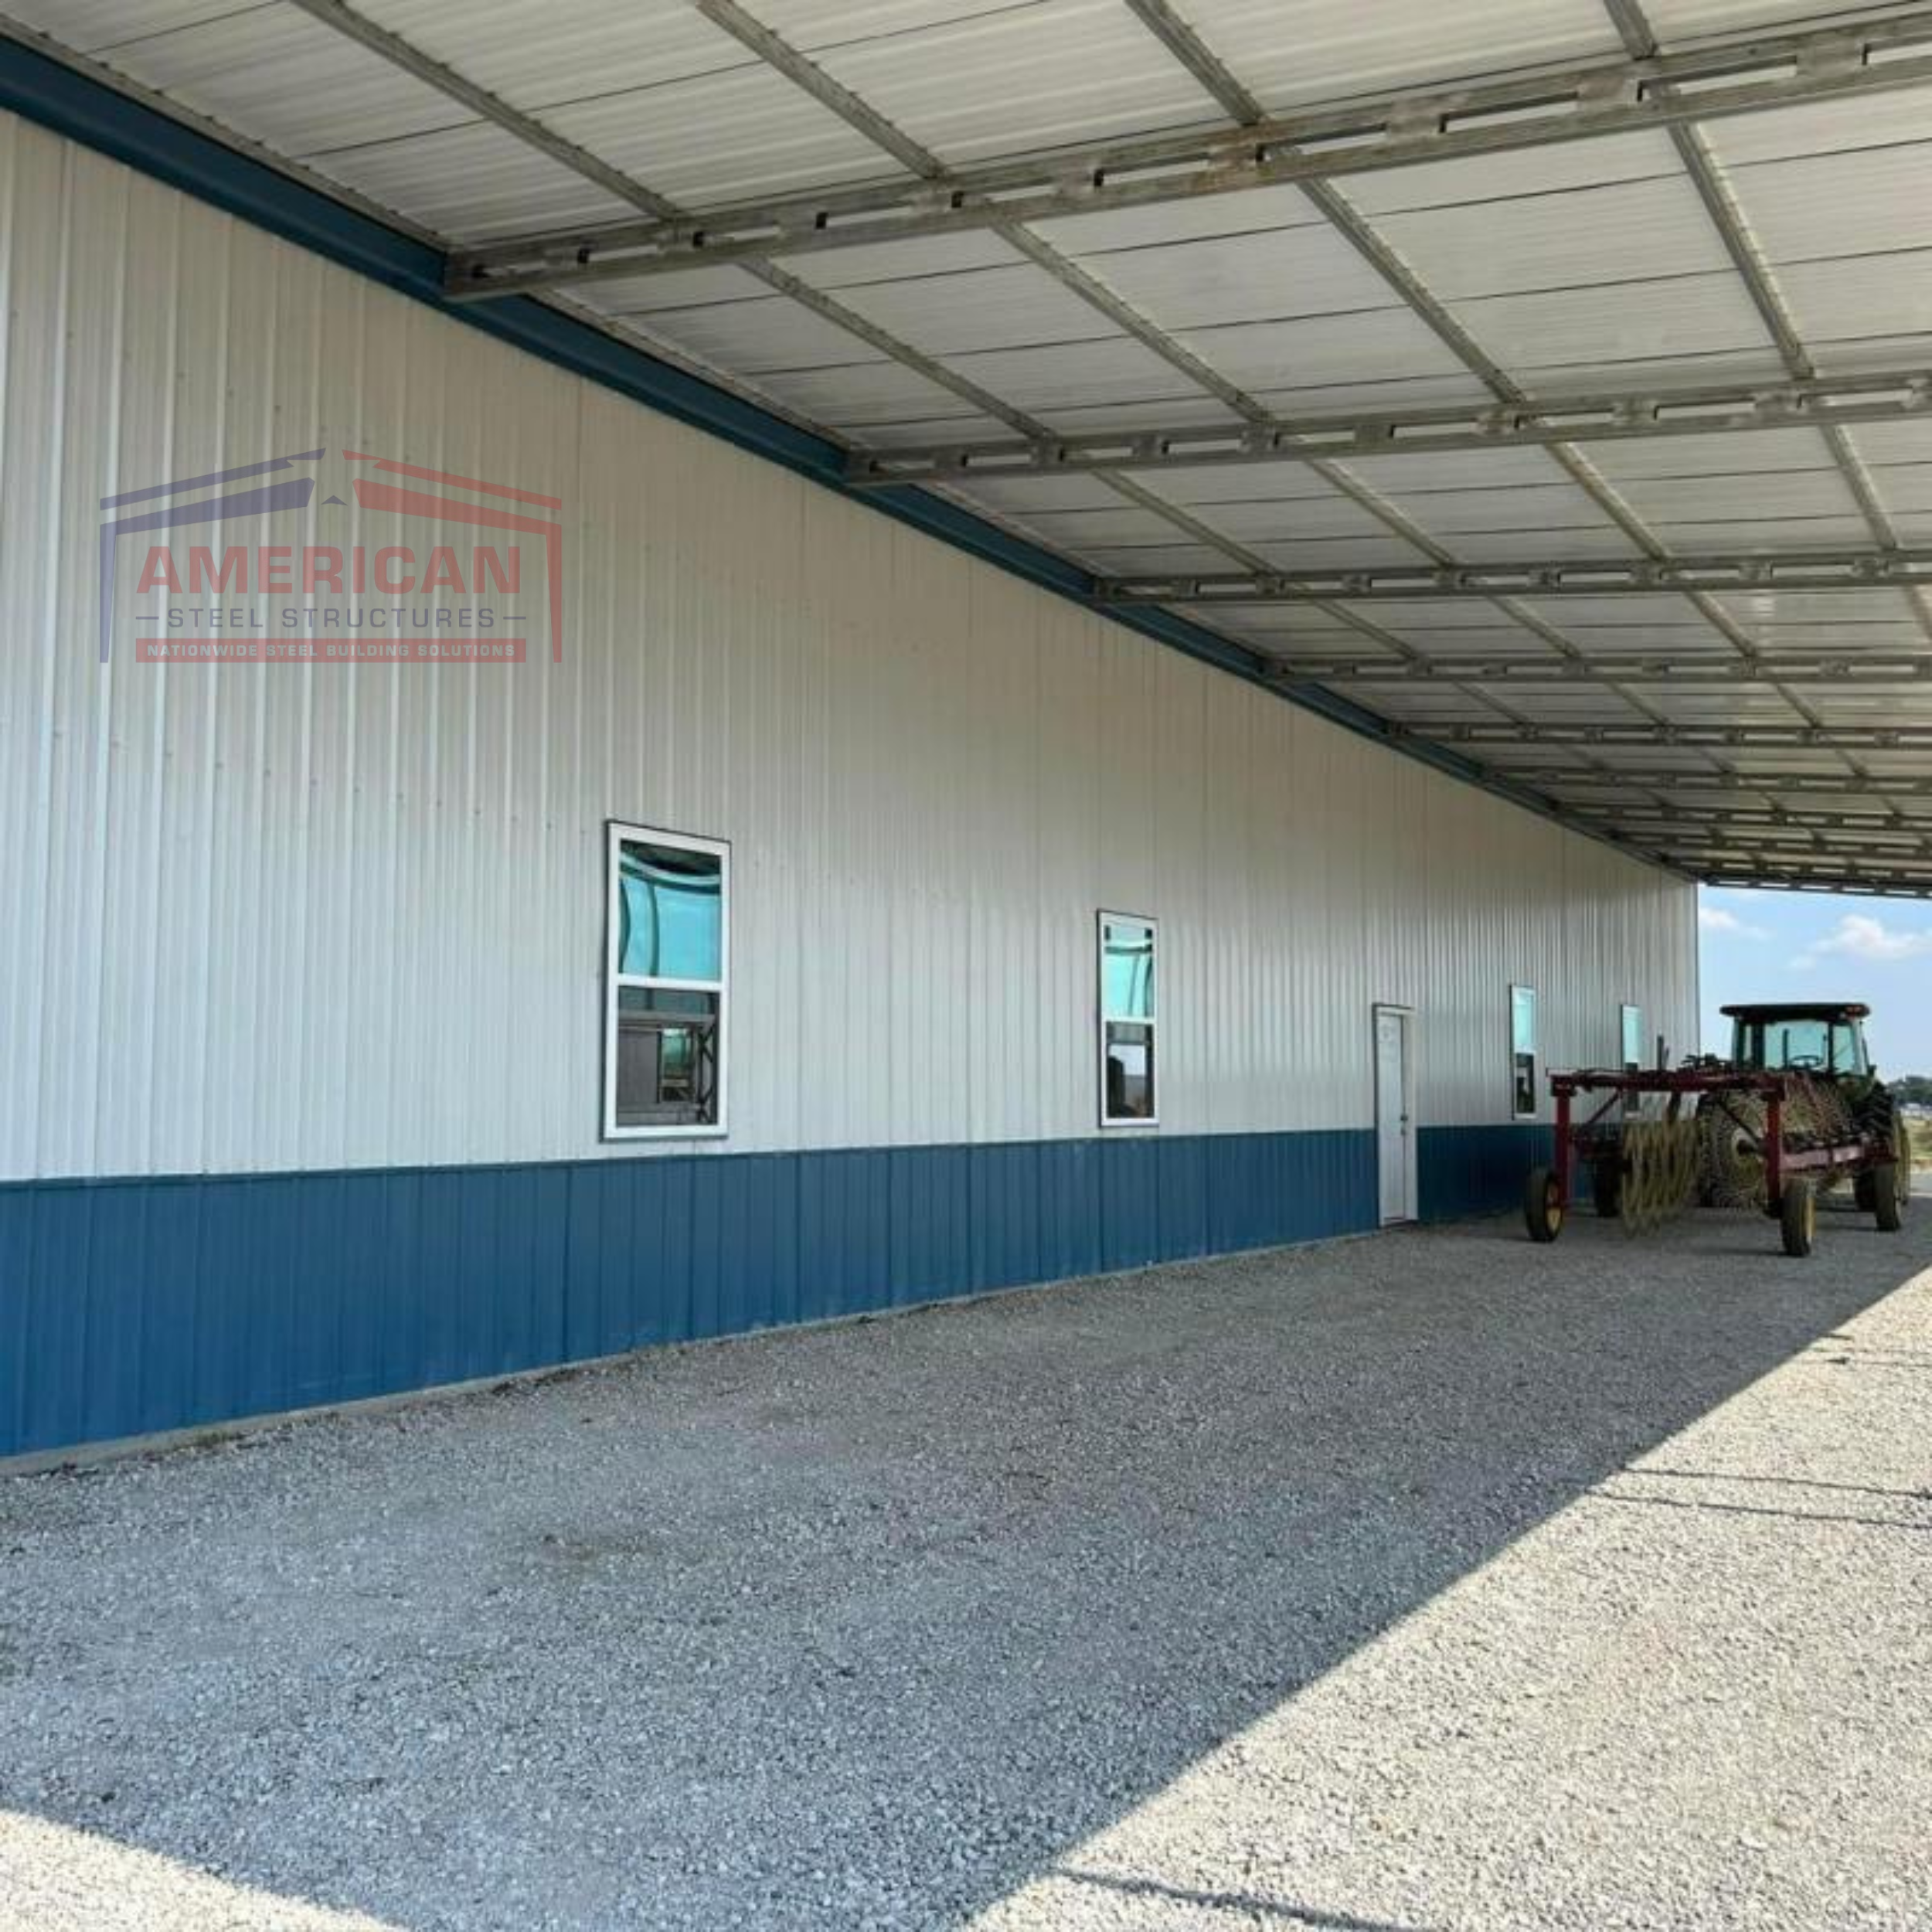
✅ 24’x100′ Open Lean-To for Extra Covered Space
✅ 24’x36′ Partially Enclosed Lean-To for Added Protection
✅ (3) 12’x12′ Framed Roll up Door Openings (Doors Not Included – Customize to Your Needs!)
✅ (2) 14’x14′ Roll up Door Openings
✅ (2) Steel 36″x80″ Entry Doors for Secure Access
✅ 26-Gauge Roof & Wall Panel Upgrade for Maximum Durability
✅ Free Custom Color Choices & Matching Screws for a Polished Look
✅ Fast 6-8 Week Lead Times
Important Pricing Information:
All prices listed for inventory items and custom buildings are subject to change based on applicable engineering requirements, wind and snow load specifications, and local building codes. Additional costs may apply if adjustments are necessary to meet these standards.

Reviews
There are no reviews yet.